<-- style PDP --> 403 (Unfurnished)-15 MERCER Street, Toronto - Condo Apt for lease for $2,600
  • for lease

403 (Unfurnished)-15 MERCER Street

Toronto, Ontario, M5V 1H2 - Waterfront Communities C1

$2,600

  • Neighbourhood

    Waterfront Communities C1

  • Major Intersection

    Blue Jay Way & King St. W.

  • Listed Since: 41 day(s)

  • Last update: 2 day(s) ago

Overview

  • Property Type

    Condo Apt, Apartment

  • Bedrooms

    1 + 1

  • Bathrooms

    2

  • Square Feet

    500-599

  • Exposure

    South

  • Total Parking

    n/a

  • Locker

    None

  • Furnished

    No

  • Balcony

    None

Property Description

Property description for 403 (Unfurnished)-15 MERCER Street, Toronto

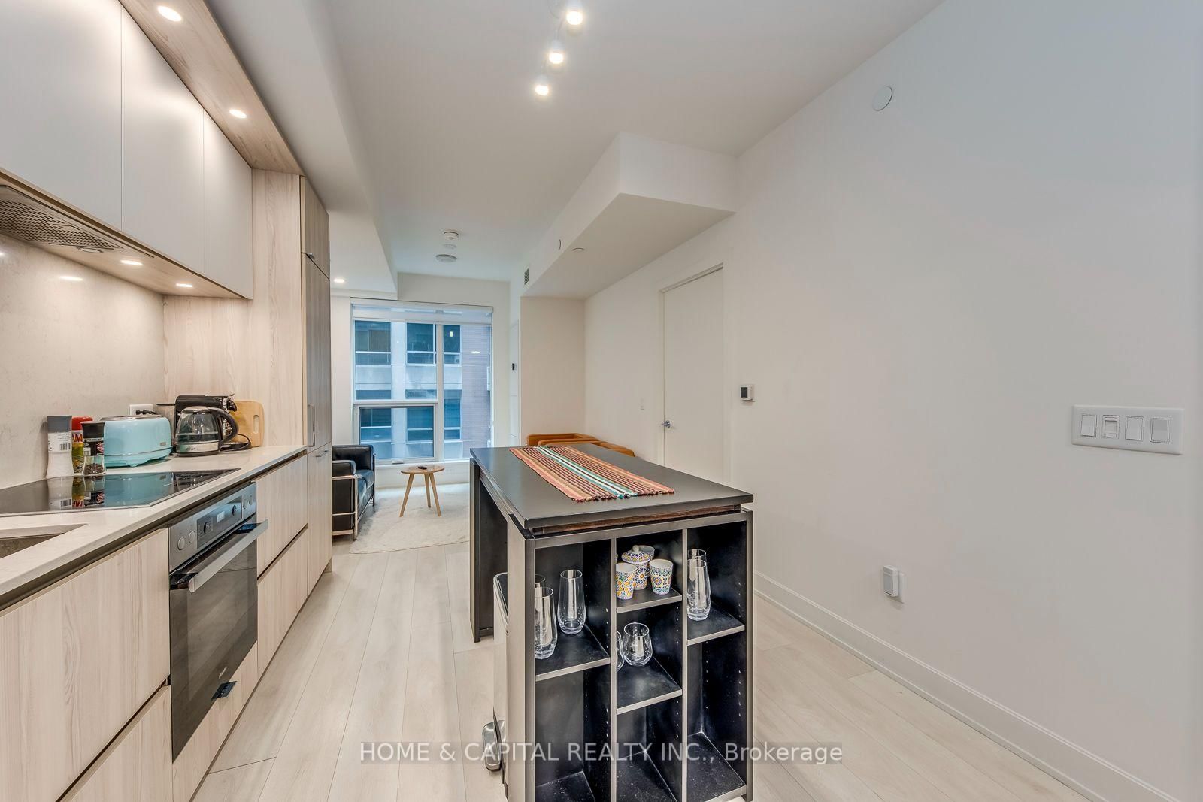
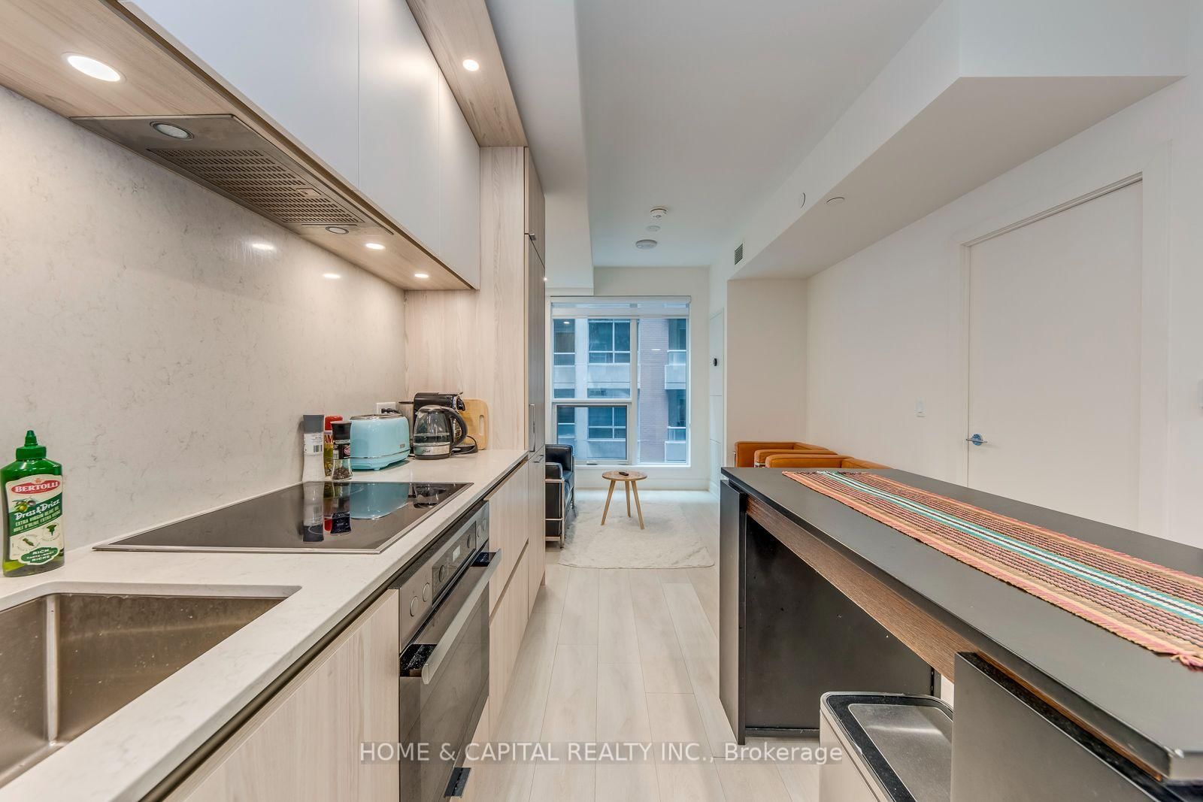
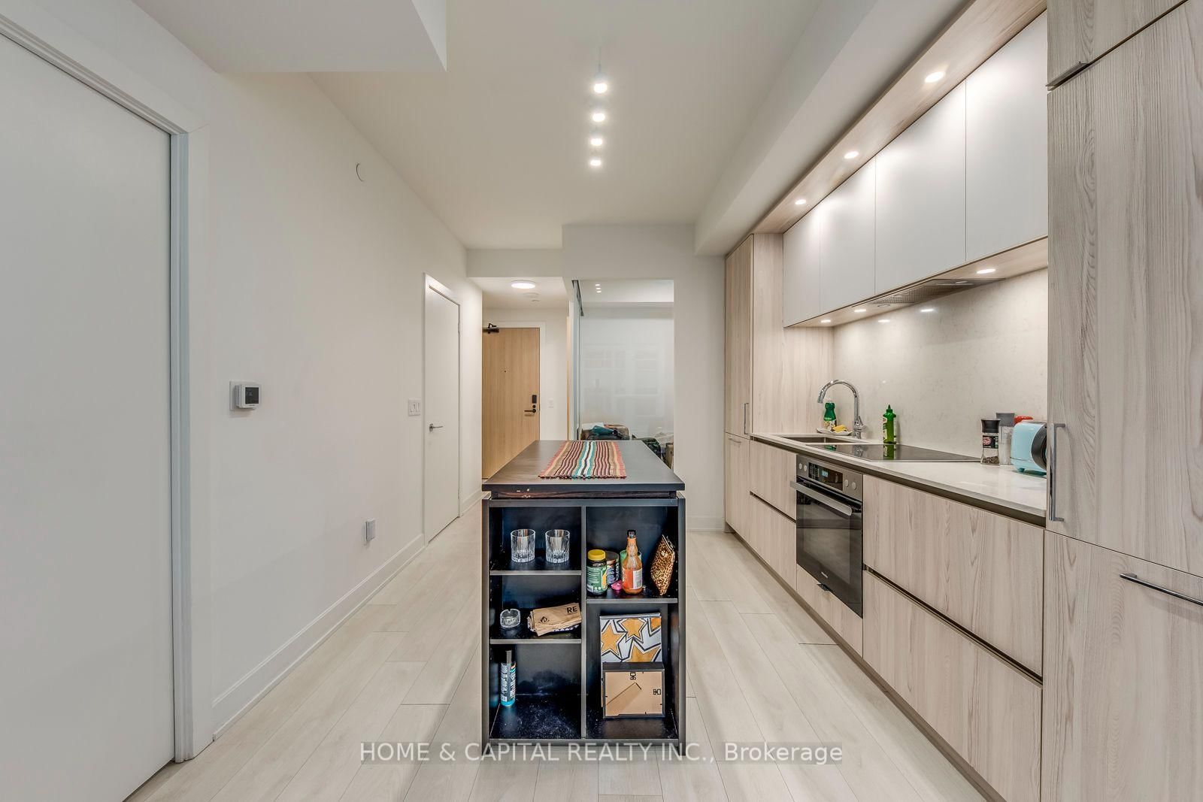
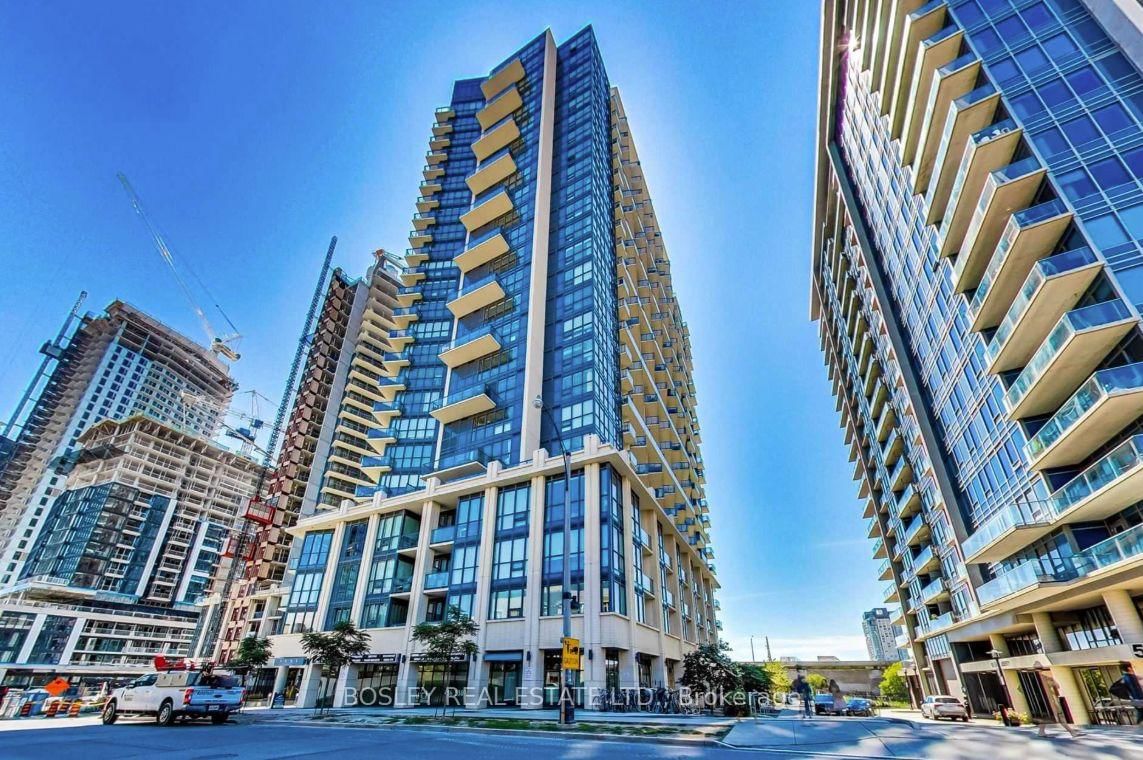
Welcome to Nobu Residences-an internationally renowned address synonymous with luxury and sophistication. This beautifully designed suite showcases a sleek, contemporary aesthetic with clean lines and elegant finishes throughout.Thoughtfully designed and exceptionally spacious, this 1-bedroom plus den layout features two full bathrooms and offers the flexibility to function as a true 2-bedroom, with a generously sized den that can easily serve as a second bedroom. The open-concept floor plan is complemented by soaring ceilings, creating a bright, airy ambiance.Residents of Nobu Residences enjoy access to an impressive selection of world-class amenities, including a 24-hour concierge, state-of-the-art fitness centre, hot tub, sauna, steam and massage rooms, business and conference facilities, games room, private screening room, elegant dining spaces, and outdoor BBQ and lounge areas.Ideally located in the heart of downtown Toronto's vibrant King West neighbourhood, this residence offers unparalleled convenience, connectivity, and lifestyle.Experience elevated living at Nobu Residences.

Listed by HOME & CAPITAL REALTY INC.

  • MLS #

    C13655764

  • Sq. Ft

    500-599

  • Sq. Ft. Source

    MLS

  • Year Built

    Available Upon Request

  • Basement

    None

  • View

    n/a

  • Garage

    None

  • Parking Type

    None

  • Locker

    None

  • Pets Permitted

    Yes-with Restrictions

  • Exterior

    Concrete

  • Fireplace

    N

  • Security

    n/a

  • Elevator

    n/a

  • Laundry Level

    n/a

  • Building Amenities

    Concierge,Exercise Room,Gym,Party/Meeting Room

  • Maintenance Fee Includes

    n/a

  • Property Management

    Forest Hill Kipling Management

  • Heat

    Fan Coil

  • A/C

    Central Air

  • Water

    n/a

  • Water Supply

    n/a

  • Central Vac

    N

  • Cert Level

    n/a

  • Energy Cert

    n/a

  • Living

    2.64 x 3.18 ft Main level

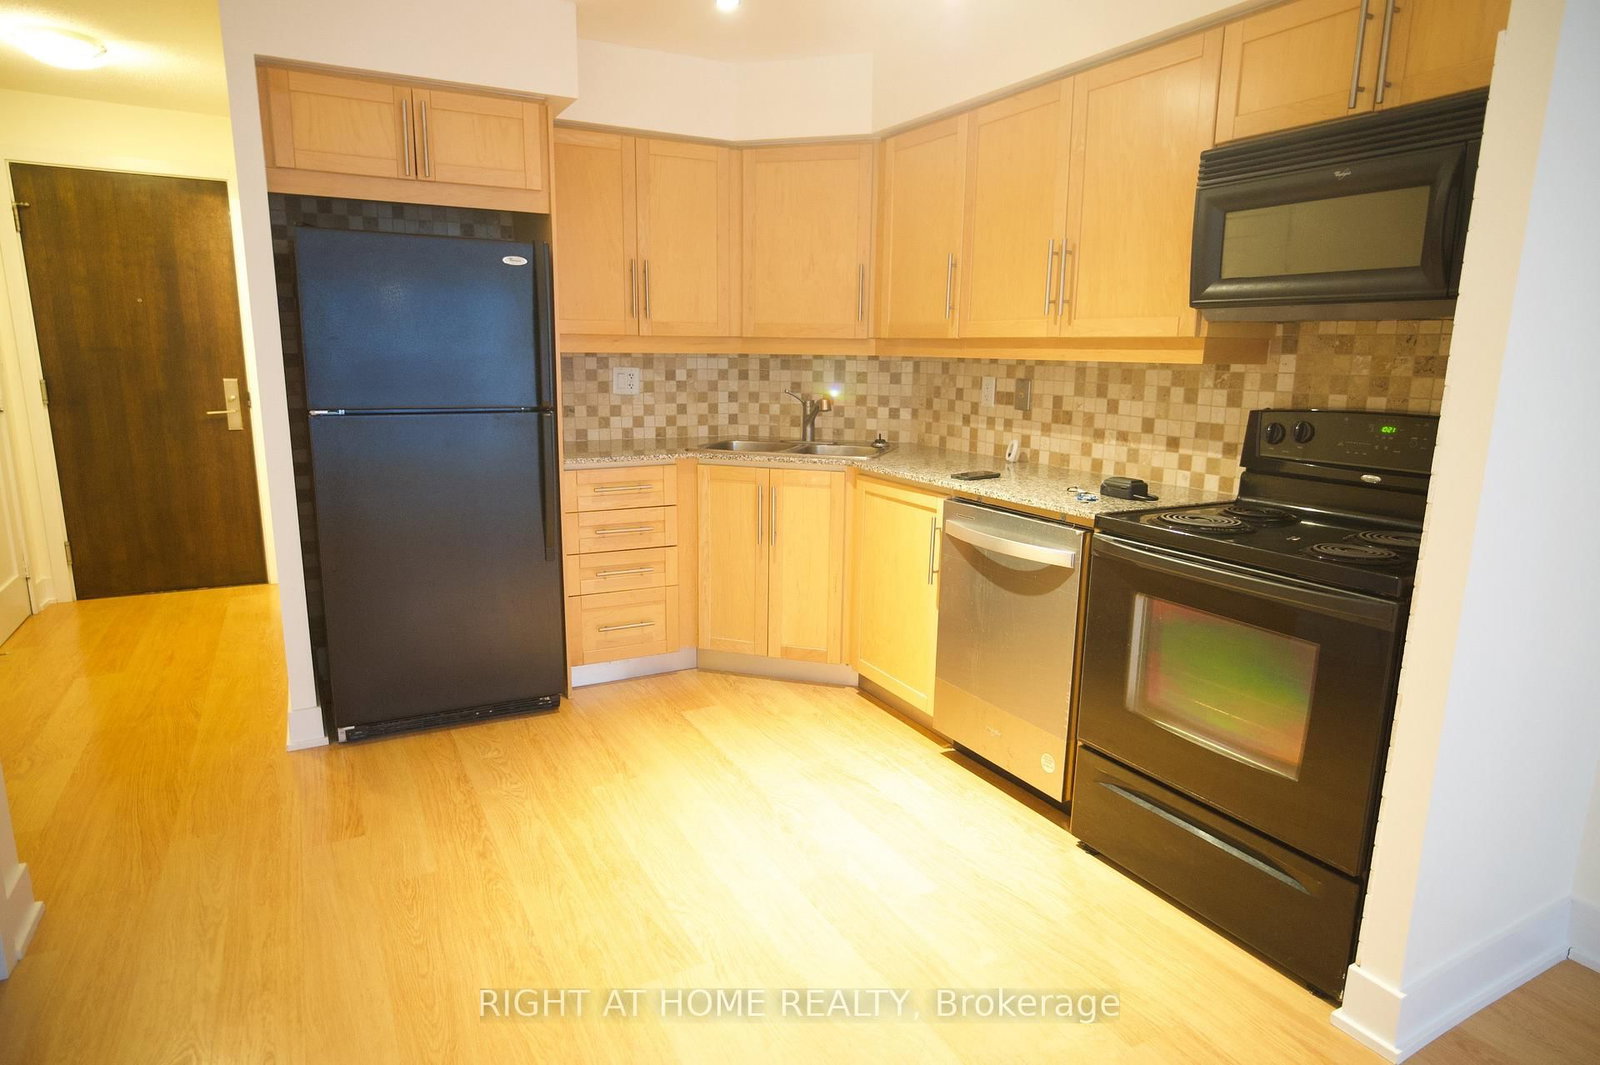
    Open Concept, Pot Lights

  • Dining

    3.35 x 2.97 ft Main level

    Combined W/Kitchen, Open Concept

  • Kitchen

    3.35 x 2.97 ft Main level

    Open Concept, Pot Lights, Stainless Steel Appl

  • Primary

    3.66 x 2.84 ft Main level

    3 Pc Ensuite, Closet, Large Window

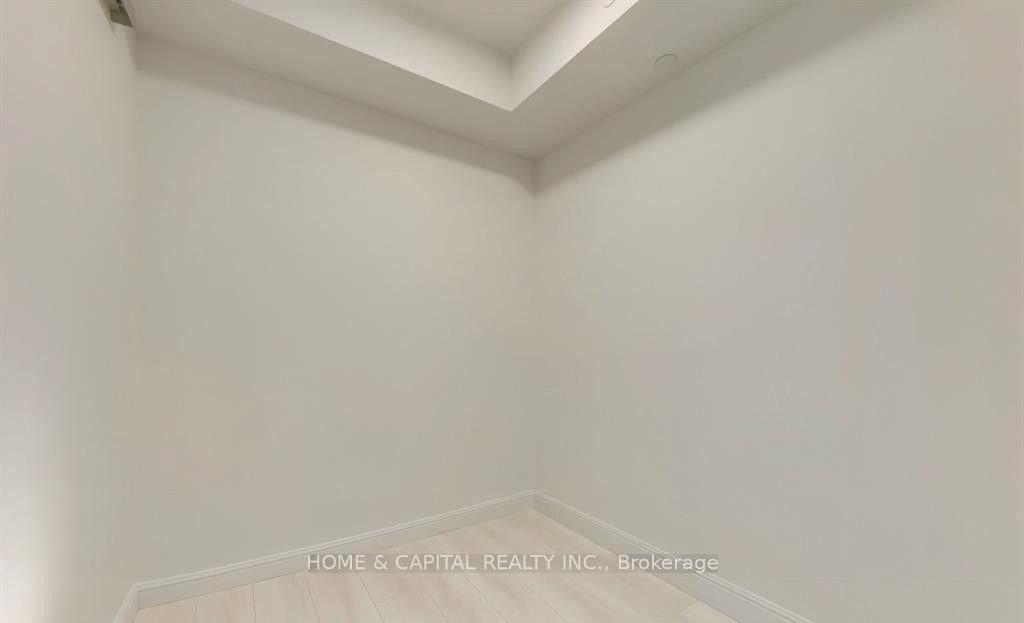
  • Den

    2.21 x 2.21 ft Main level

    Separate Rm, Sliding Doors

  • Bathroom

    0.0 x 0.0 ft Main level

    3 Pc Bath

  • Bathroom

    0.0 x 0.0 ft Main level

    4 Pc Bath

  • MLS #

    C13655764

  • Sq. Ft

    500-599

  • Sq. Ft. Source

    MLS

  • Year Built

    Available Upon Request

  • Basement

    None

  • View

    n/a

  • Garage

    None

  • Parking Type

    None

  • Locker

    None

  • Pets Permitted

    Yes-with Restrictions

  • Exterior

    Concrete

  • Fireplace

    N

  • Security

    n/a

  • Elevator

    n/a

  • Laundry Level

    n/a

  • Building Amenities

    Concierge,Exercise Room,Gym,Party/Meeting Room

  • Maintenance Fee Includes

    n/a

  • Property Management

    Forest Hill Kipling Management

  • Heat

    Fan Coil

  • A/C

    Central Air

  • Water

    n/a

  • Water Supply

    n/a

  • Central Vac

    N

  • Cert Level

    n/a

  • Energy Cert

    n/a

  • Living

    2.64 x 3.18 ft Main level

    Open Concept, Pot Lights

  • Dining

    3.35 x 2.97 ft Main level

    Combined W/Kitchen, Open Concept

  • Kitchen

    3.35 x 2.97 ft Main level

    Open Concept, Pot Lights, Stainless Steel Appl

  • Primary

    3.66 x 2.84 ft Main level

    3 Pc Ensuite, Closet, Large Window

  • Den

    2.21 x 2.21 ft Main level

    Separate Rm, Sliding Doors

  • Bathroom

    0.0 x 0.0 ft Main level

    3 Pc Bath

  • Bathroom

    0.0 x 0.0 ft Main level

    4 Pc Bath

Thinking of Selling?

Find Out Your Home’s Value in Today’s Market!

No Email or Signup is required to view your home estimate.

estimate your home value

Contact Manoj Kukreja

Sales Representative,
Century 21 People’s Choice Realty Inc.,
Brokerage
(647) 576 - 2100

Manoj profile avatar

Property History

Property history for 403 (Unfurnished)-15 MERCER Street, Toronto

This property has been sold 1 time before. Create your free account to explore sold prices, detailed property history, and more insider data.

Sign In / Register

Inventory Graph

10 9 8 7 6 5 4 3 2 1 0 1 Months of inventory SELLER'S Market BALANCED Market BUYER'S Market

Thinking of Selling?

Find Out Your Home’s Value in Today’s Market!

No Email or Signup is required to view your home estimate.

estimate your home value

Contact Manoj Kukreja

Sales Representative, Century 21 People’s Choice Realty Inc., Brokerage
(647) 576 - 2100

Manoj profile avatar

Recent Sold Listings in Waterfront Communities C1, Toronto

Popular Cities